

屏東縣恆春工商戶外景觀場域改造
Redesign of campus space-Hengchun Botany Academy
業主 Client|屏東縣恆春工商National Heng Chun Vocational High Schoo
台灣設計研究院TDRI
地點 Location|屏東恆春 PingTung, HengChun
委託 Appointed|2024
完成 Completion|2025
合作 Collaboration|鳴築景觀生態設計 Mingzhu Nerval Landscape
攝影 Photographs|丰宇影像 Yuchen Chao Photography
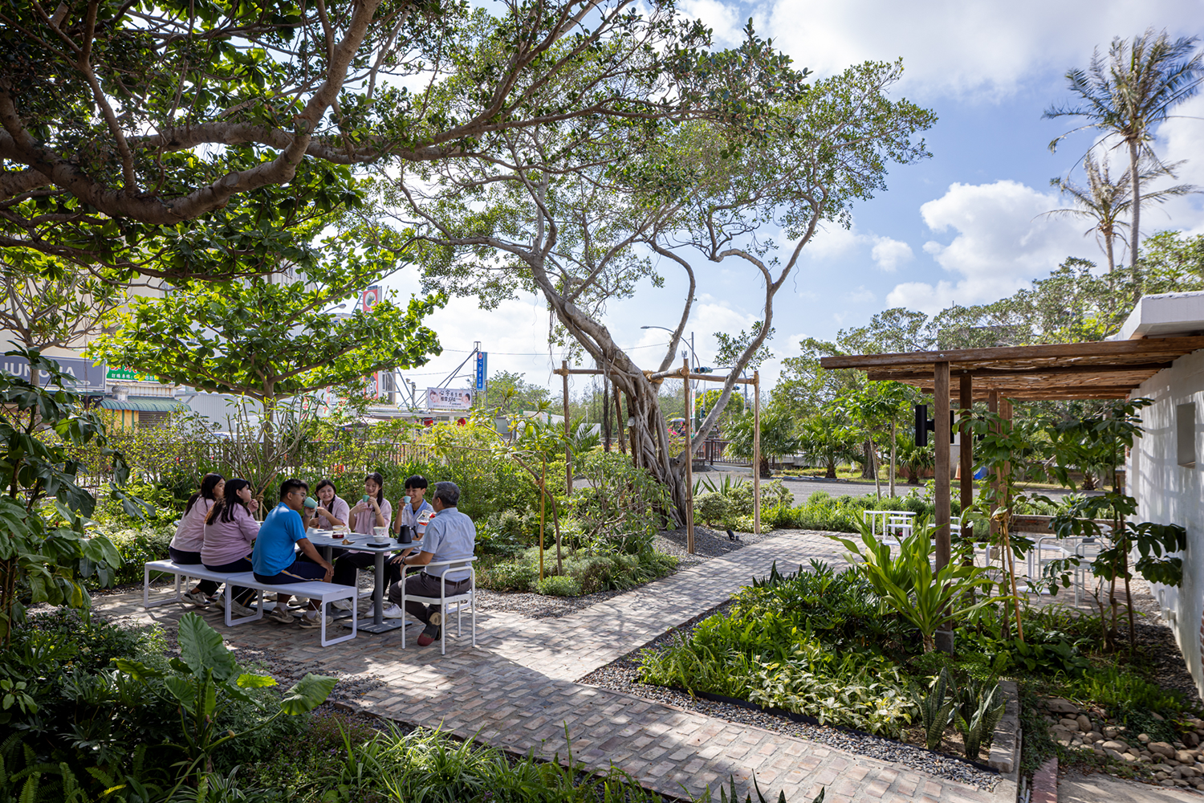
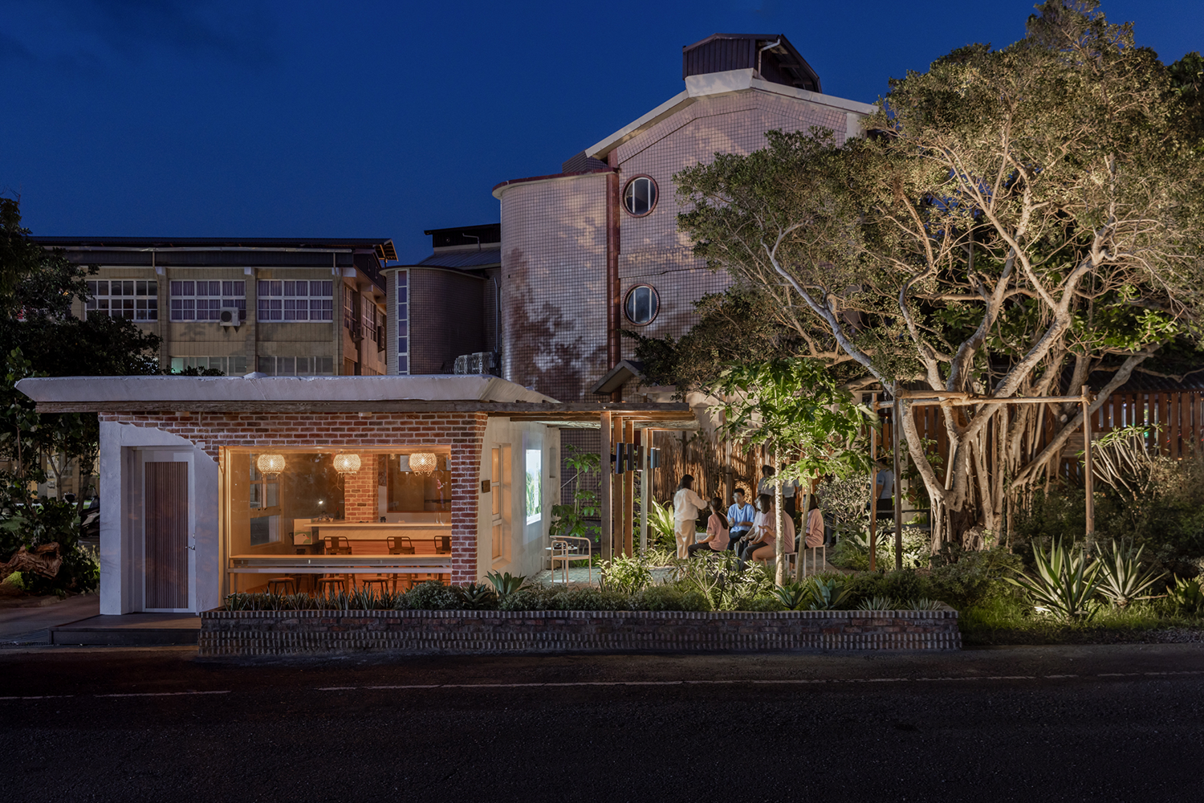
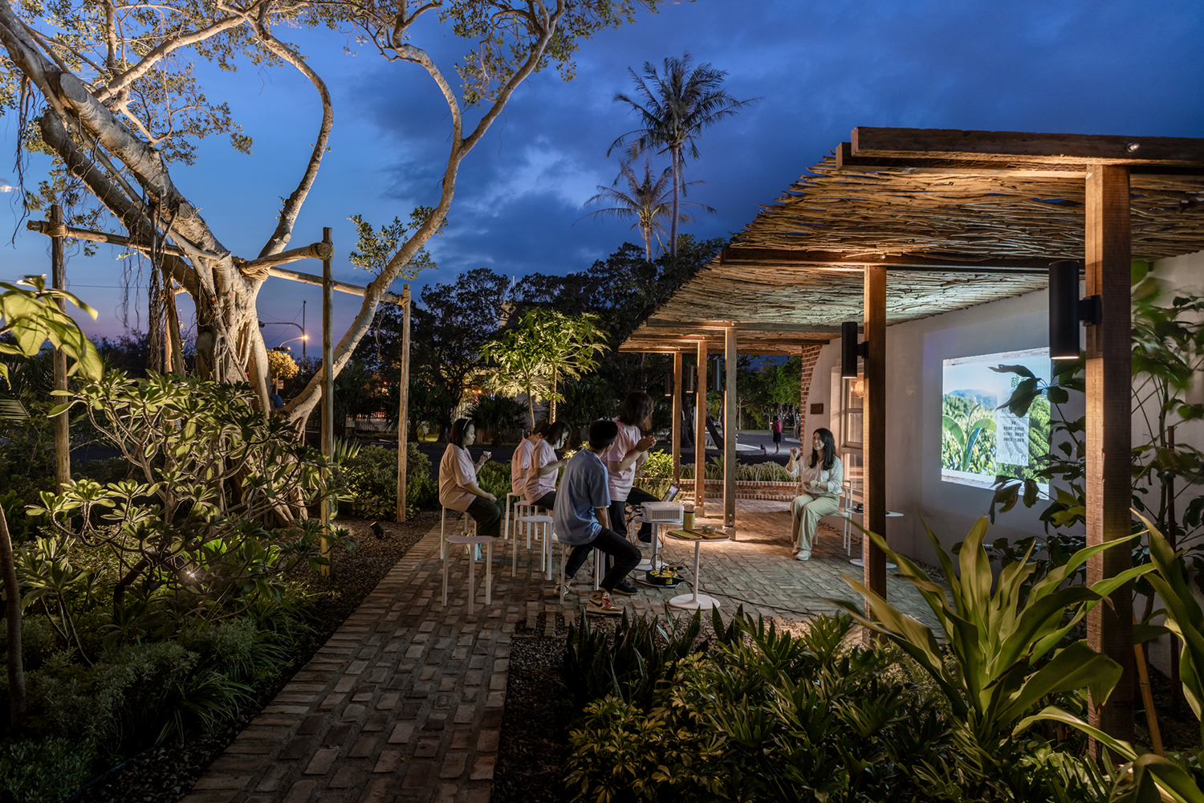
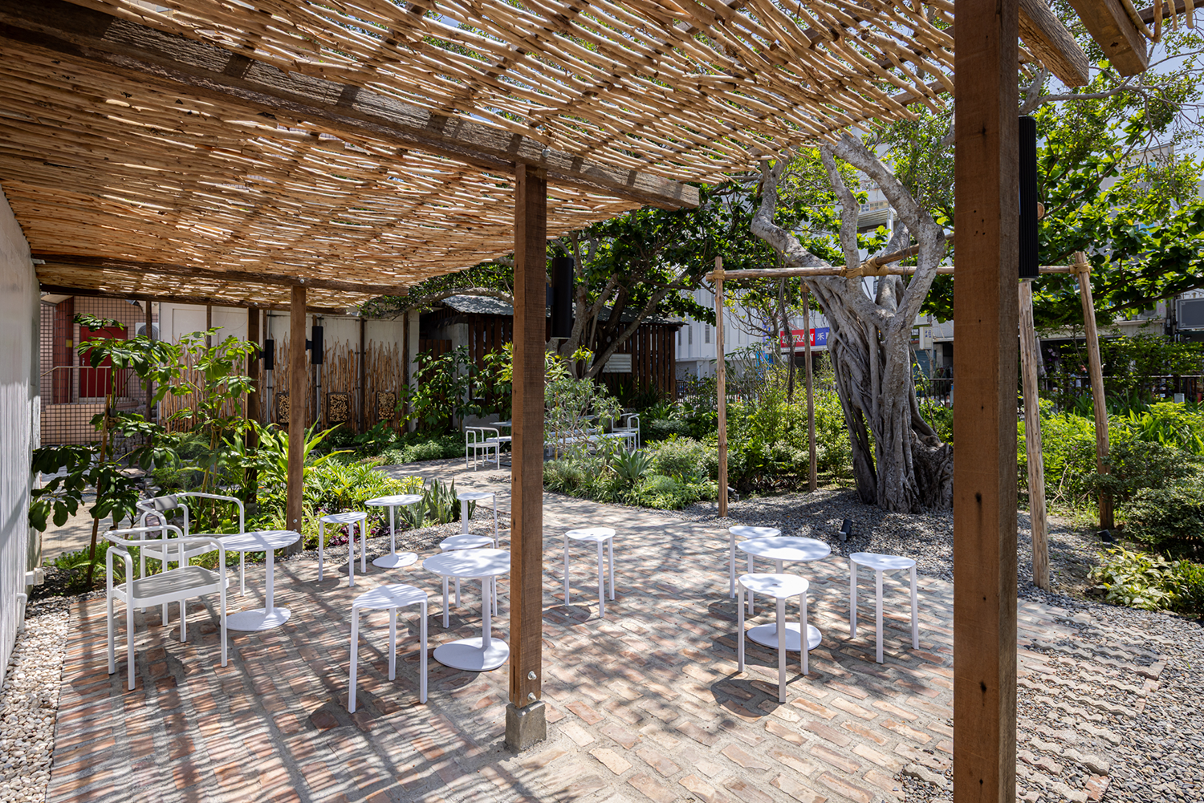
本次改造將校園裡的閒置空地打造兼具學習功能與社區互動的生態景觀花園,成為多元學習基地、延續環境教育與文化記憶。
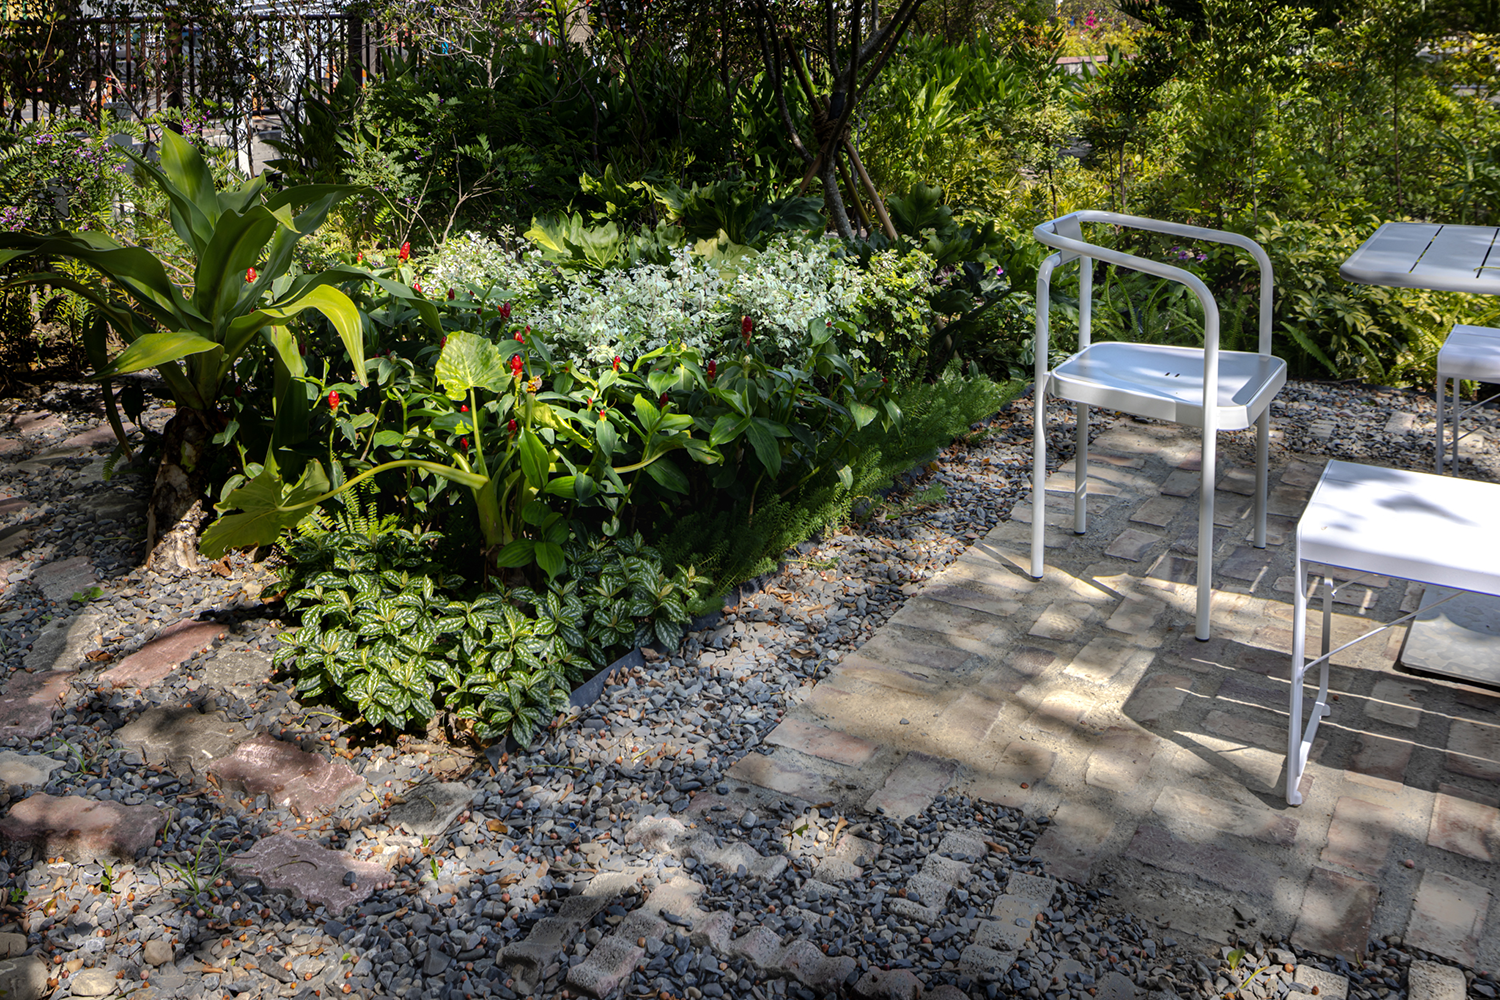
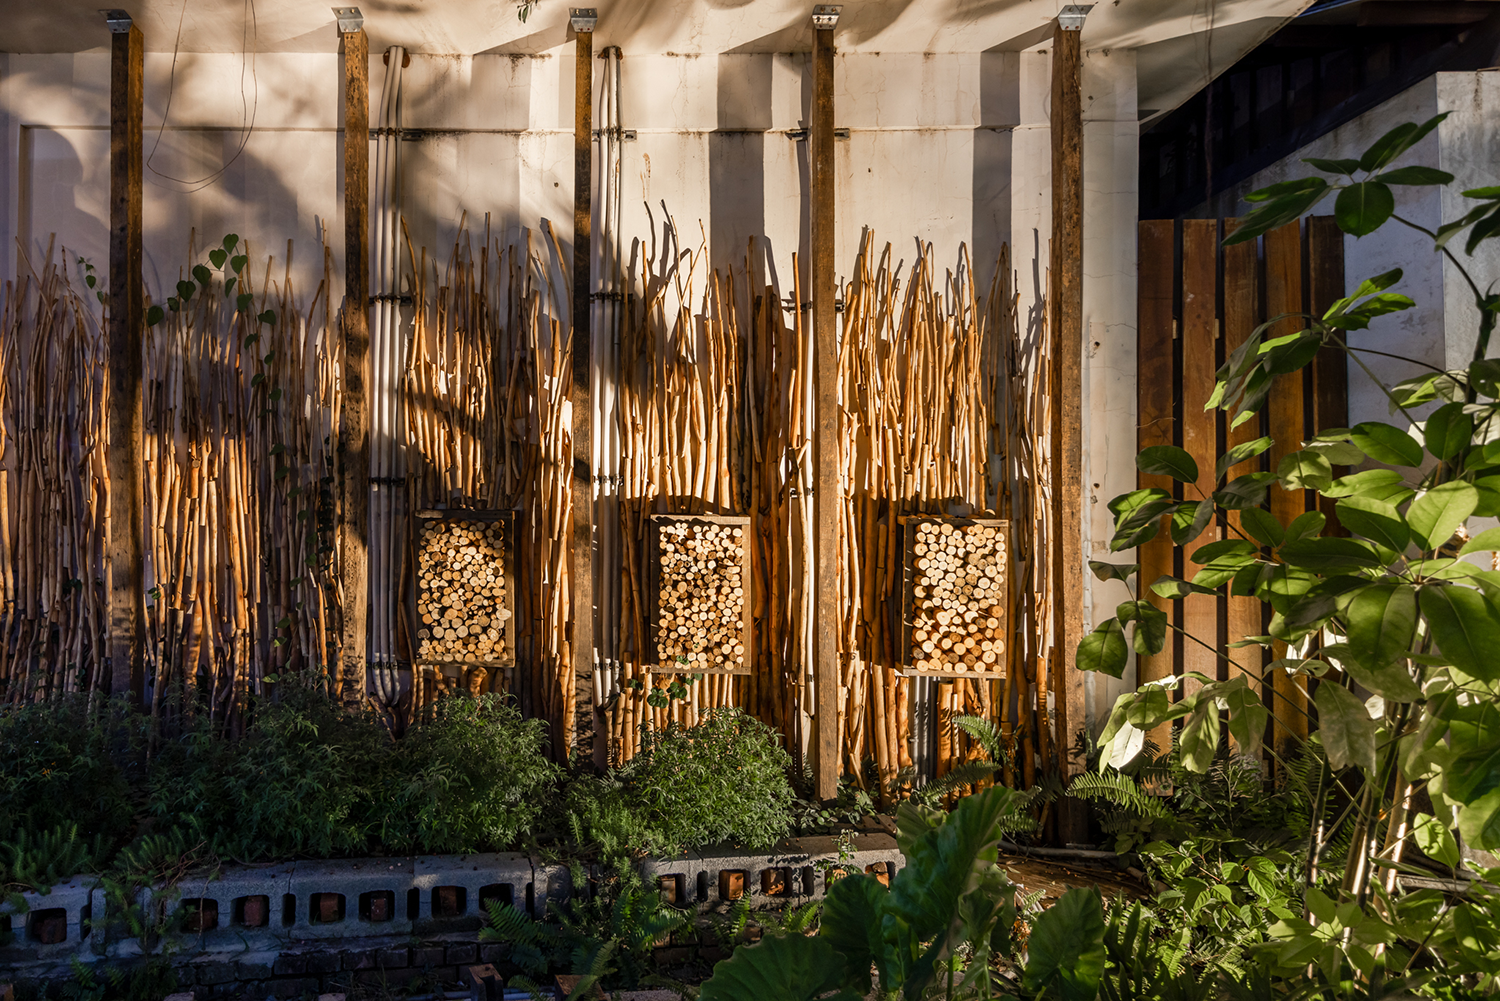
以「重生」為設計核心,運用瓊麻編織工藝與回收銀合歡木料,打造具地方特色的遮陽廊架,並以回收水泥磚與火頭磚鋪設步道,減少新材料的使用,強化空間與環境的融合。保留正榕、大葉欖仁、小葉榕等既有喬木,搭配可靈活組合的鋁製家具,打造「榕樹小學堂」與「共生樹蔭餐桌」,提供學生學習與交流的場域。
This renovation transforms idle campus space into an ecological garden that bridges educational functions with community interaction, creating a versatile base for learning that preserves environmental education and cultural memory. Centered on the concept of "Rebirth," the design utilizes traditional sisal weaving crafts and reclaimed leucaena wood to create sunshade pavilions with local character. To minimize the use of new materials and enhance environmental integration, the walkways are paved with recycled concrete and scorched bricks.
The project preserves existing trees, including the Malayan Banyan, Madagascar Almond, and Chinese Banyan. Together with aluminum furniture that can be easily rearranged, a "Banyan Tree Classroom" and a "Symbiotic Shaded Dining Table," providing students with a unique environment for study and social exchange.