

台東特教學校室內攀爬場改造
Redesign of Indoor climbing playground for kids with special needs
業主 Client|東大附特 Special School Affiliated with N.T.T.U
台灣設計研究院TDRI
地點 Location|台東市 Taitung City
委託 Appointed|2023
完成 Completion|2025
合作 Collaboration|林可方建築師事務所 linkfun architect
攝影 Photographs|丰宇影像 Yuchen Chao Photography
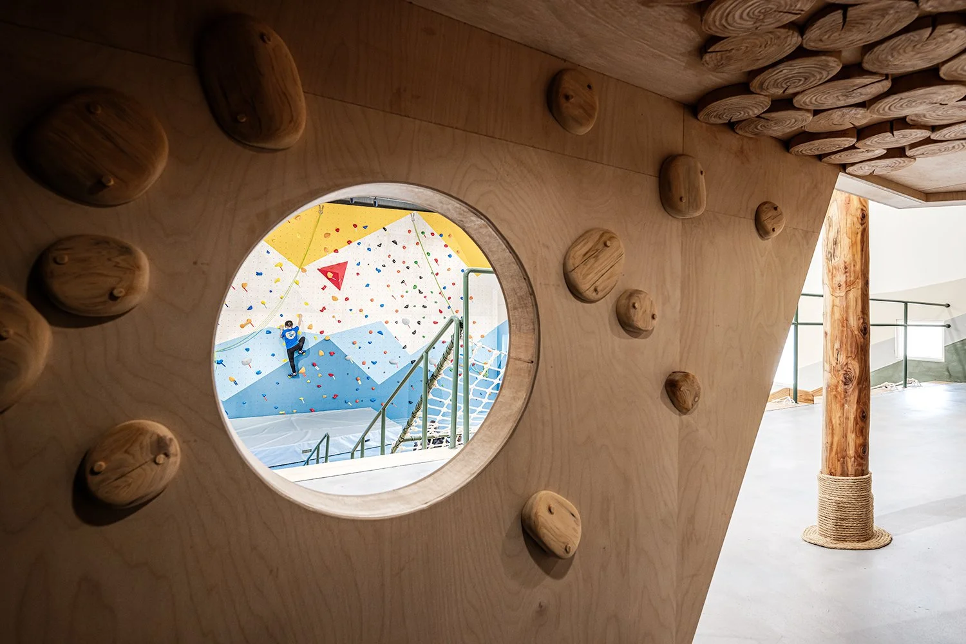
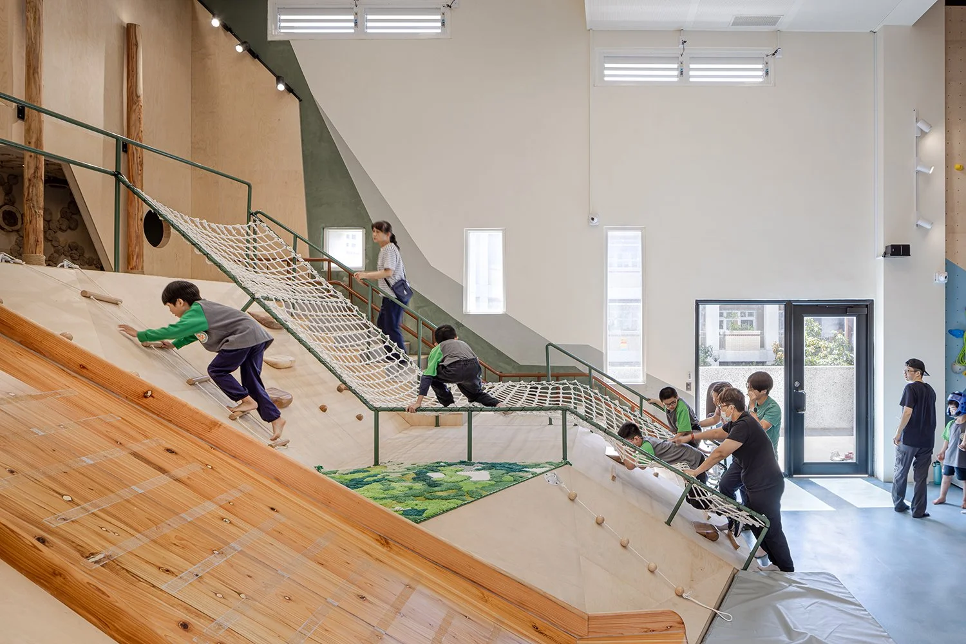
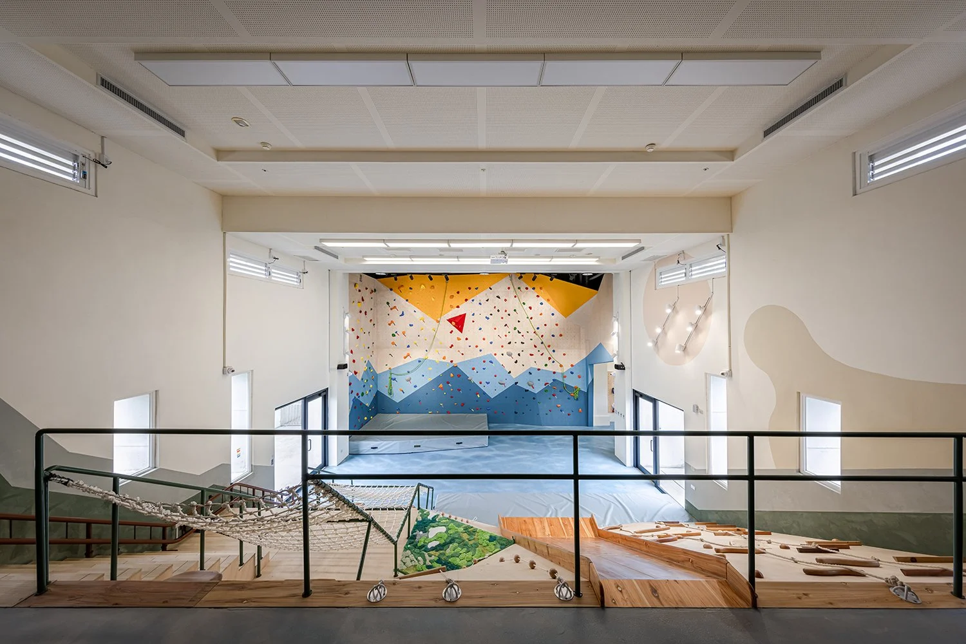
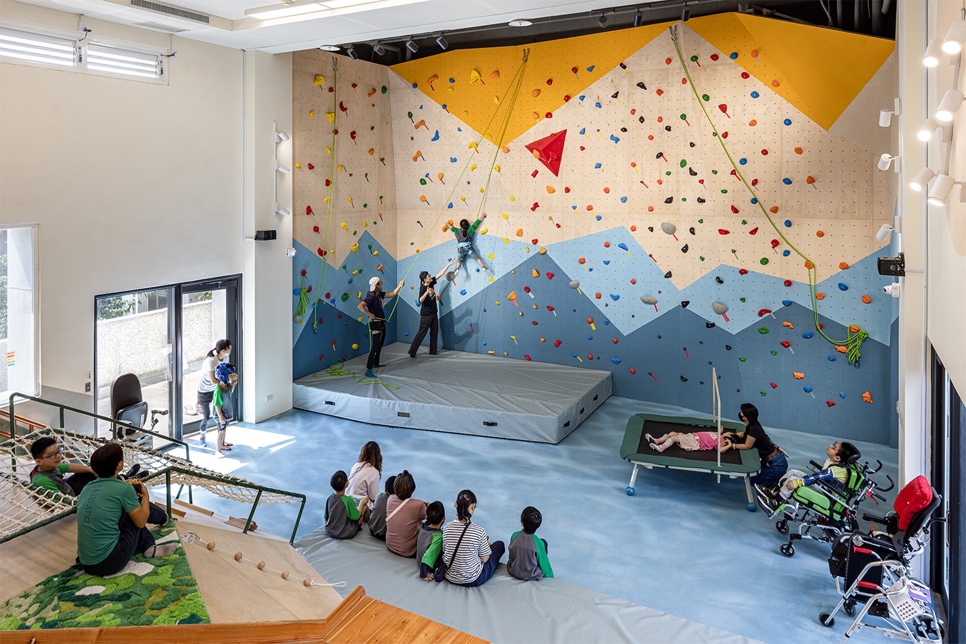
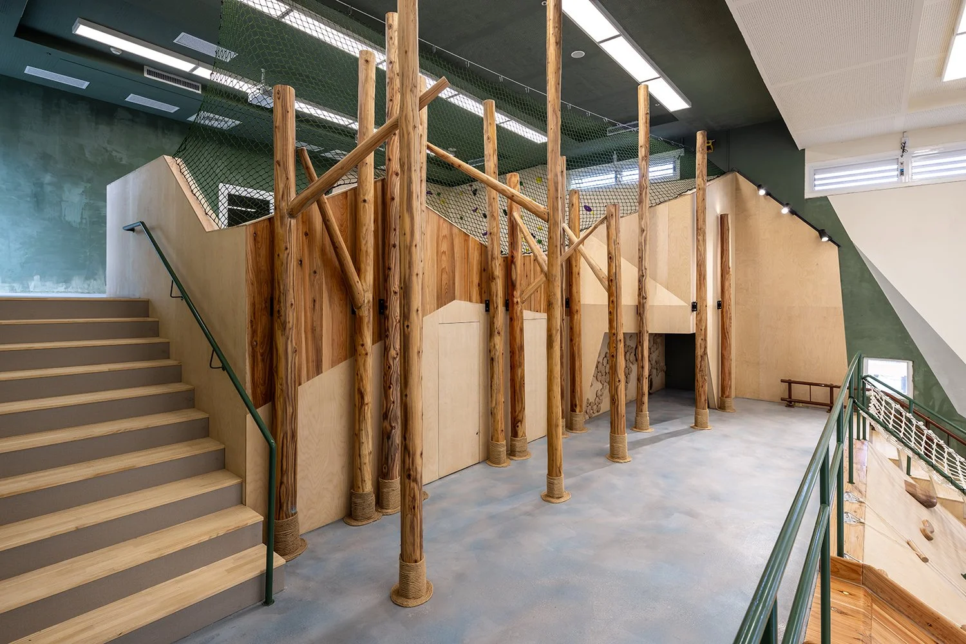
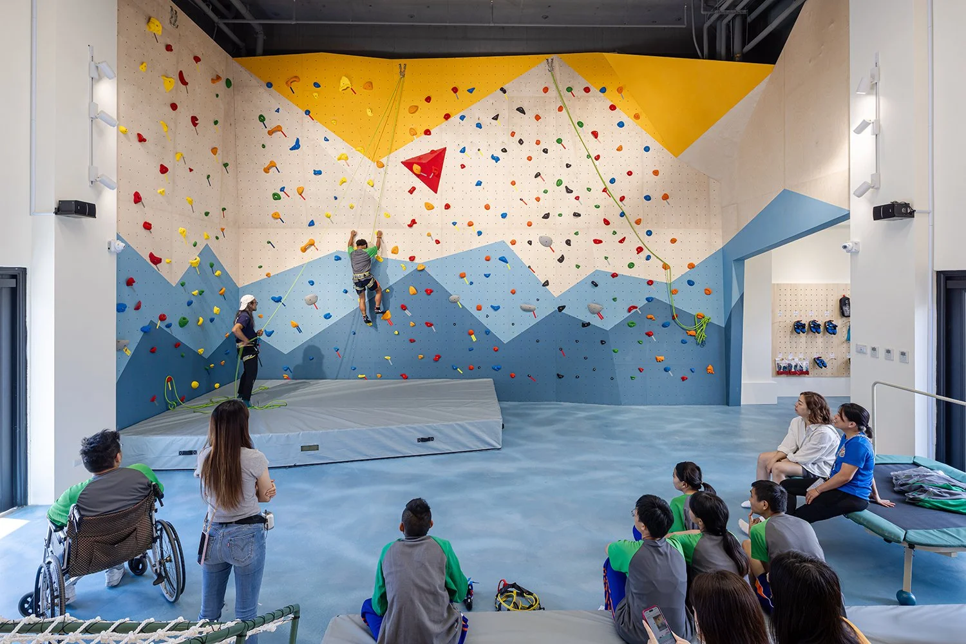
本計畫將閒置階梯教室蛻變為全台首座特教專屬室內攀岩場。空間以繪本《樹上的魚》為敘事核心,將「海洋、海岸、森林」轉化為分層地景,重現主角 Lokot 的勇敢旅程。
設計秉持通用設計精神,融合 6 米岩牆、多媒體互動抱石區與多元攀爬設施;並透過檜木馨香與豐富材質,打造感官豐富的探索基地,讓老師能結合故事寓意,讓學生在趣味的情境中,鍛鍊肢體協調與心智韌性,探索內在身心。
Transforming a vacant tiered lecture hall into Taiwan’s first indoor special education climbing facility, this design draws inspiration from the tale of Lokot: The Fish on the Tree. The space is conceptualized as a vertical journey from sea to forest, utilizing Universal Design to ensure accessibility for all.
Featuring a 6-meter climbing wall and an interactive bouldering zone, the environment is enriched by natural Hinoki scents and varied textures. This sensory-driven and story-telling approach allows teachers to use scenarios as a pedagogical tool, fostering students' physical development and psychological courage through a unique blend of narrative and play.