

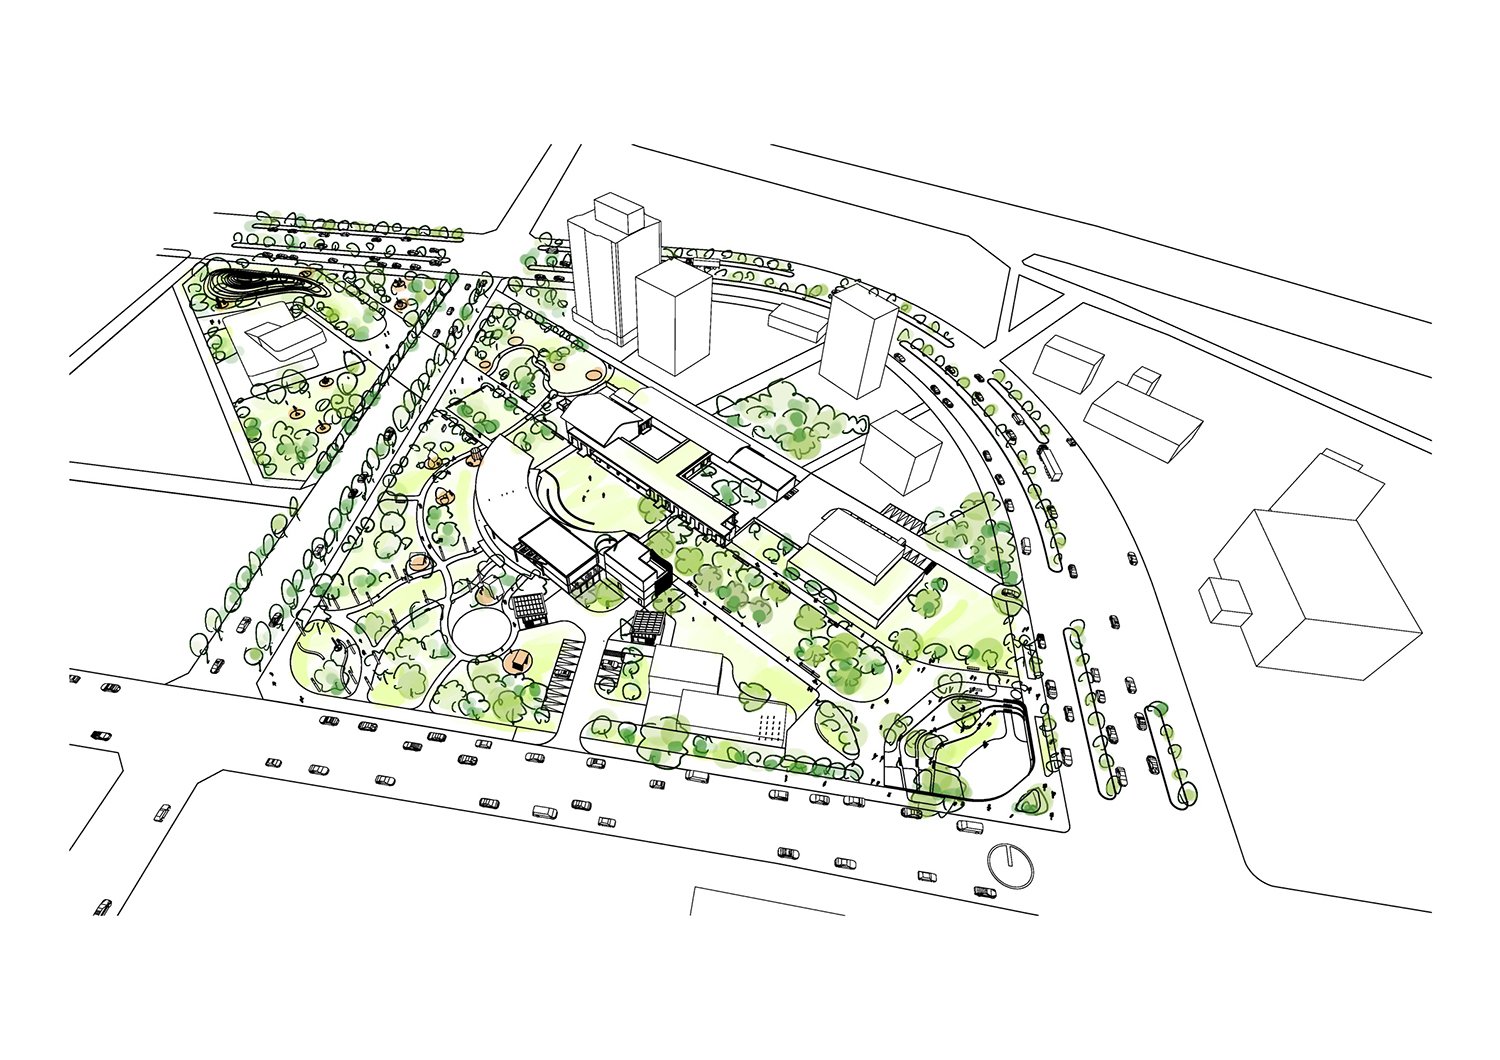
台東美術館園區景觀再造規劃
Taitung Museum Interior Renovation and Landscape Remake Planning
業主 Client|台東縣政府 Taitung County
地點 Location|台東市 Taitung city
委託 Appointed|2023
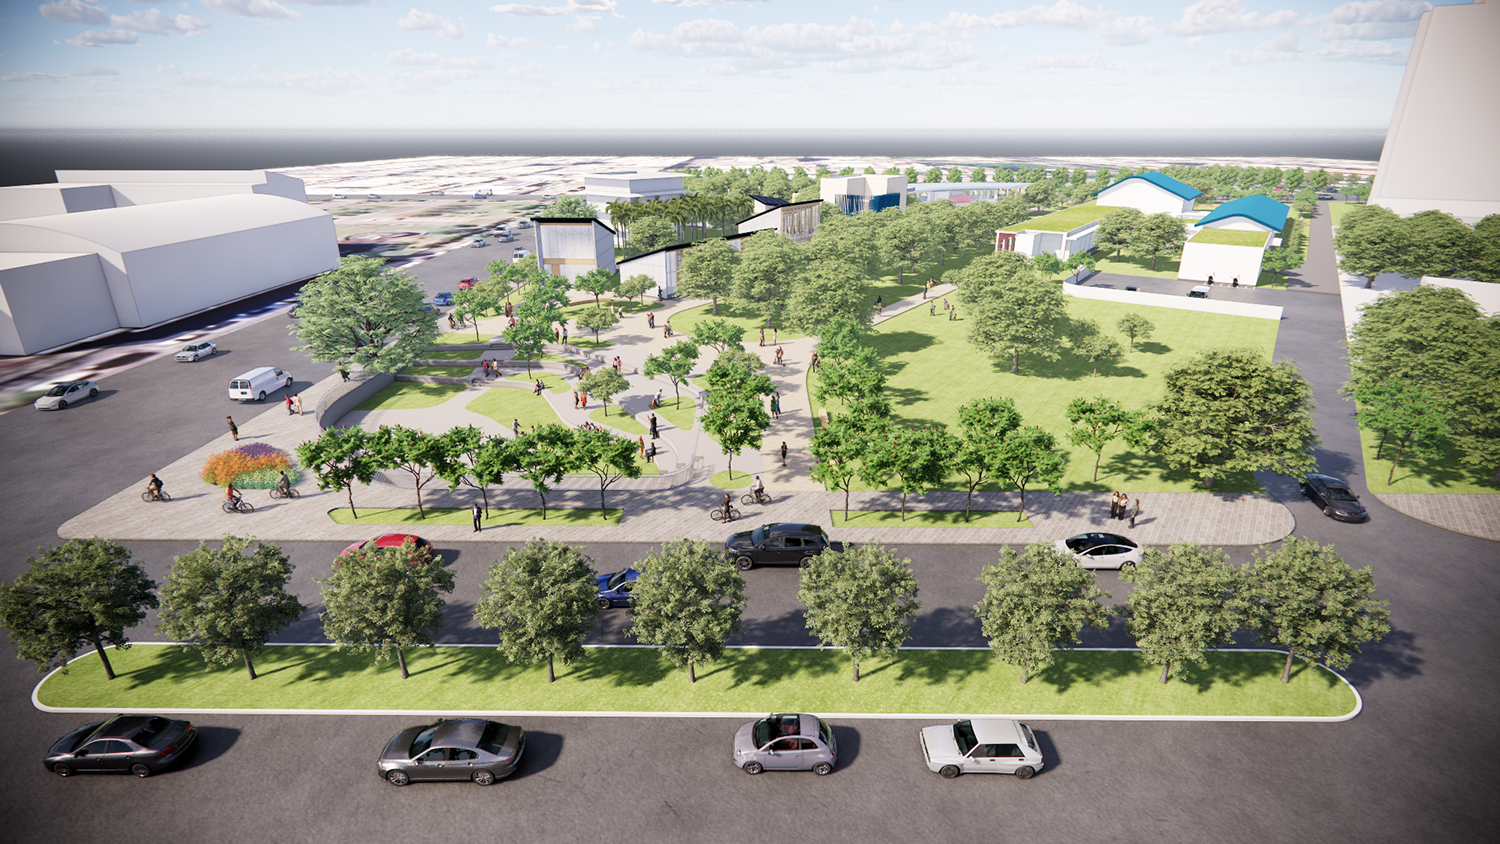
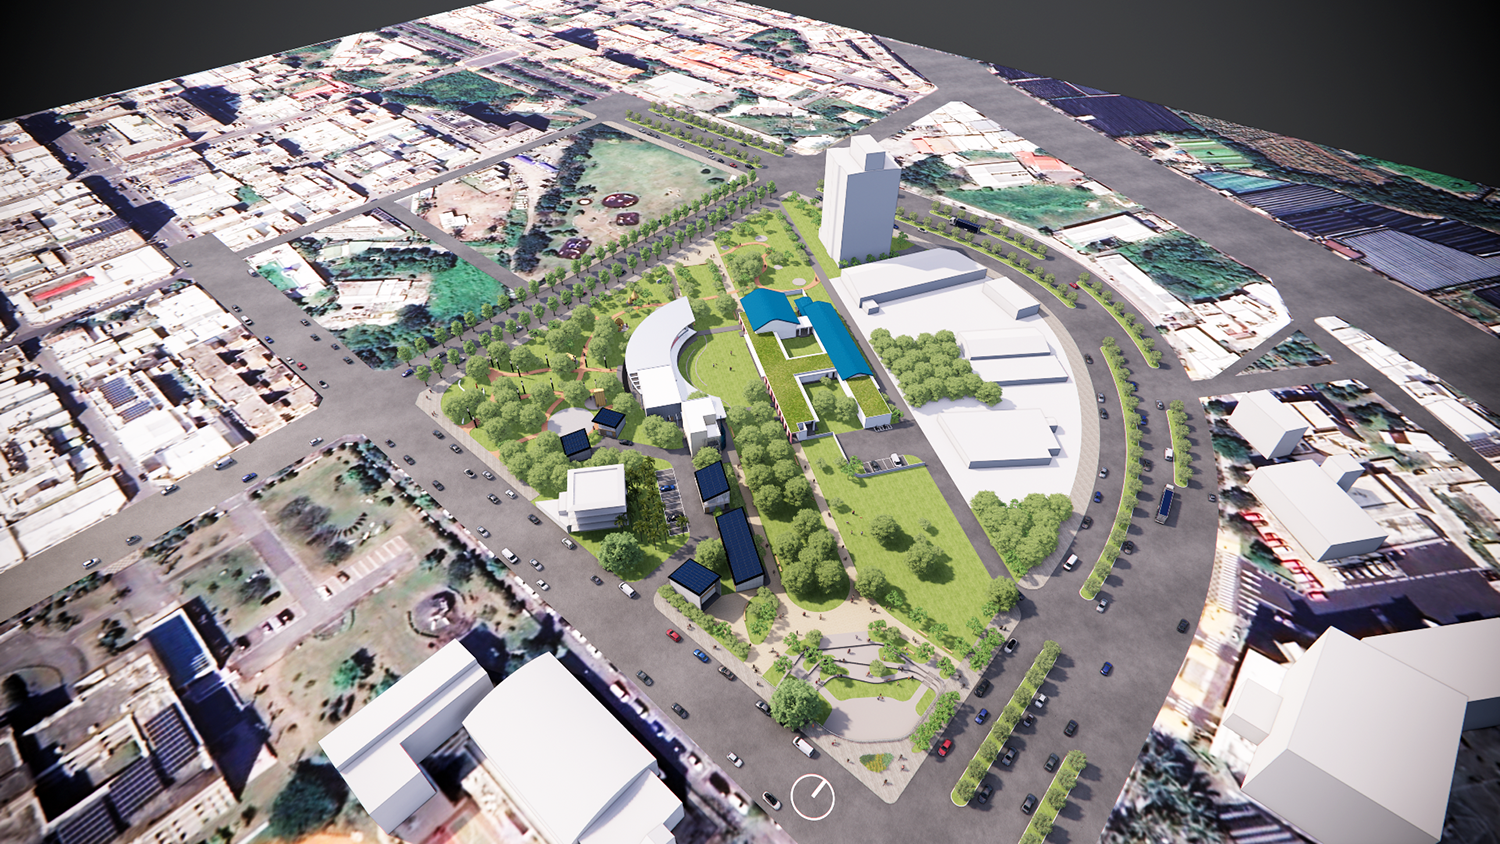
台東美術館自2007年開館至今,硬體設備逐漸老化需要更新,整體氛圍和周邊環境也已產生變化。 本次規劃案將園區做全盤檢討,發展出完整的景觀架構及原則,訂定分期計畫及區位,作為未來發展依循的藍圖。
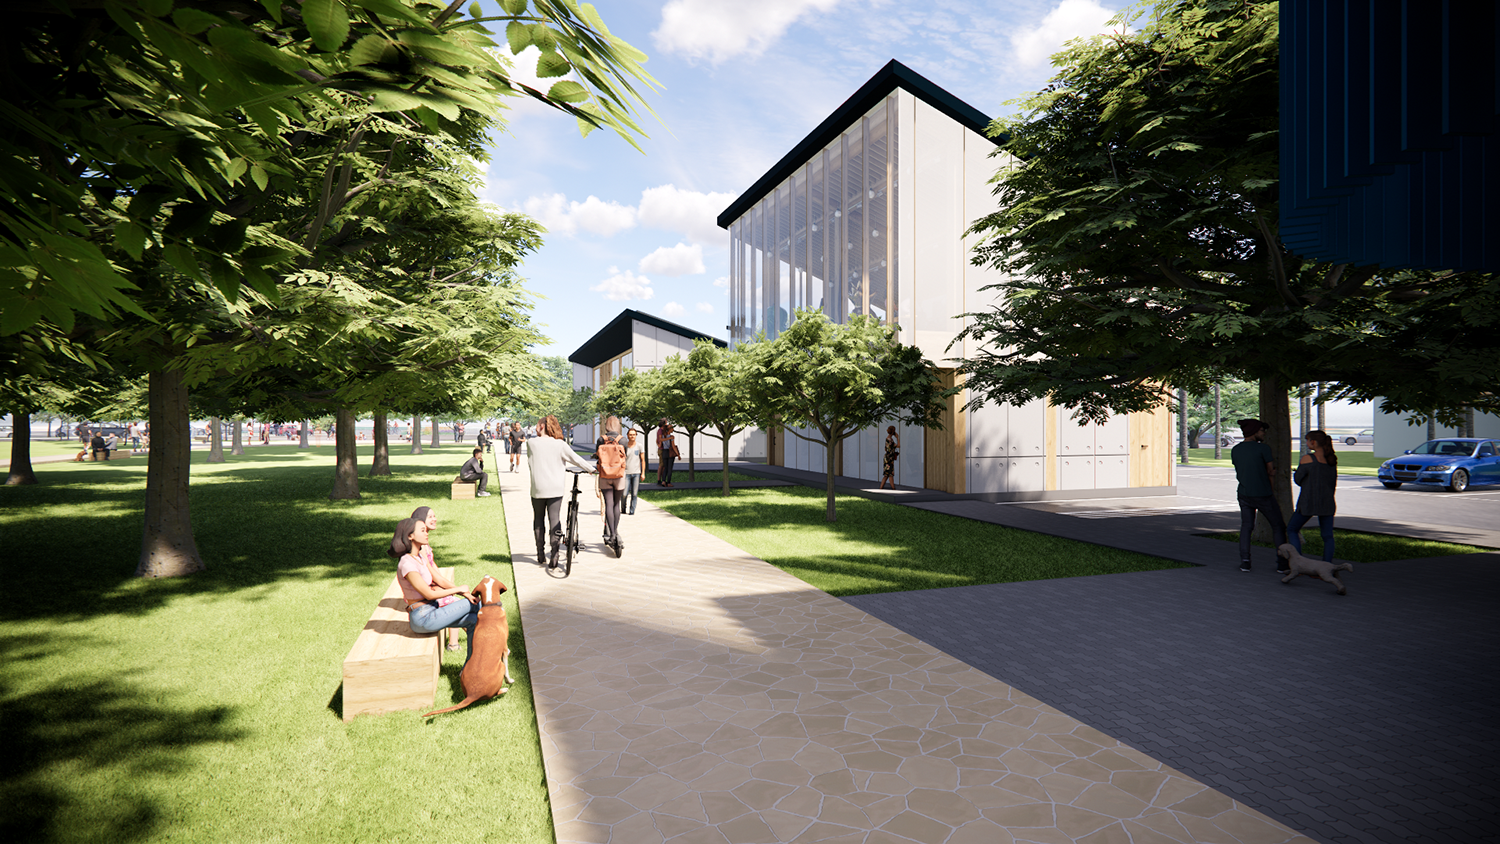
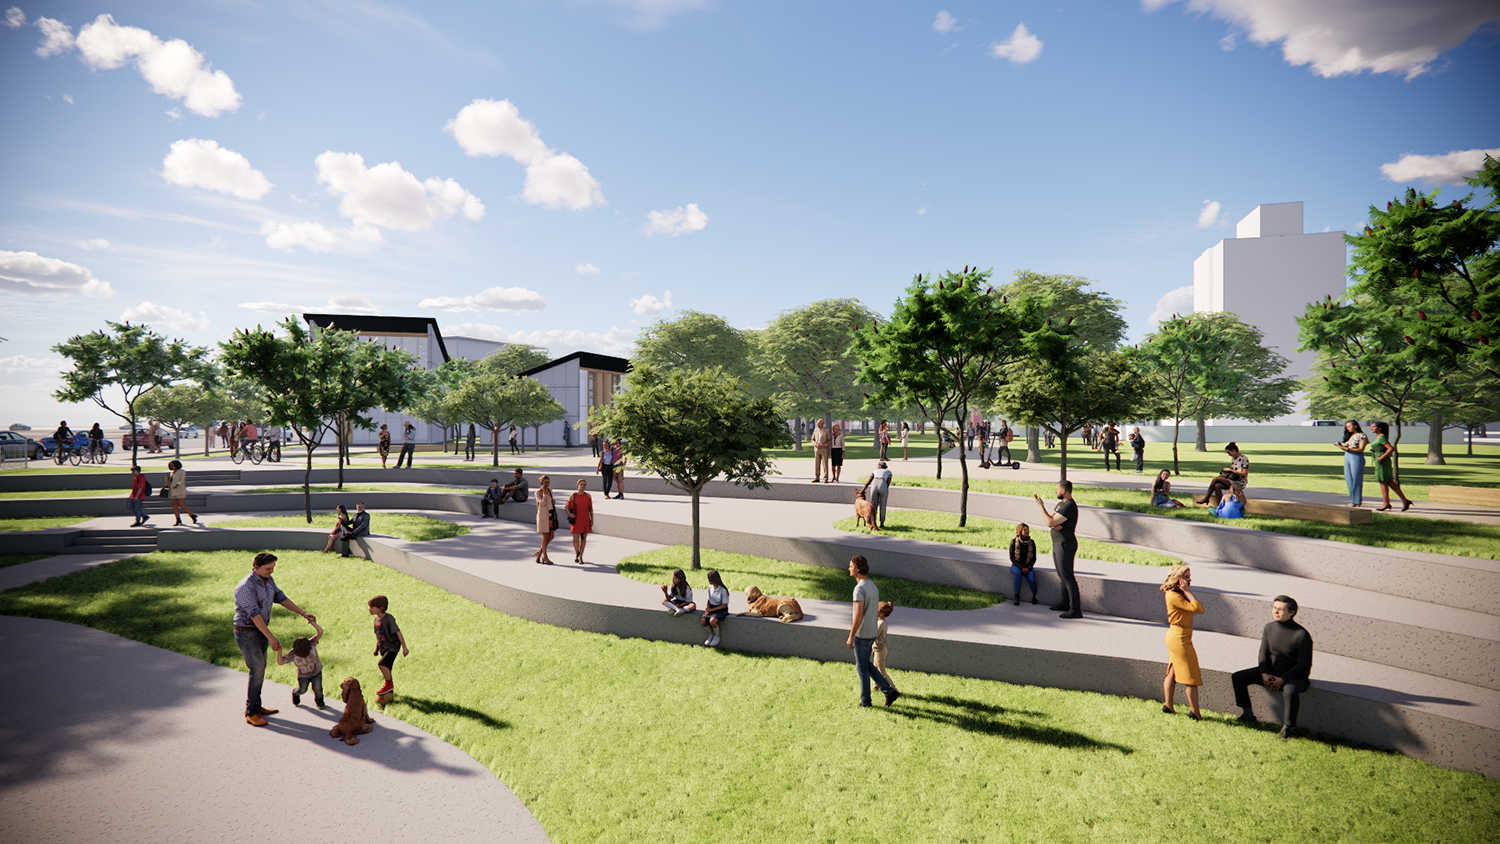
整體規劃以山海軸為核心骨幹,勾勒出台東山、海與人之間互動及創作的歷程,將東側廣場打開作為浪花廣場、更直接的與海洋連結並提供周邊住宅居民遊憩活動的場所。西側既有廣場設計為向山廣場,整合指標需求及山的意象、提升休憩品質。
Since opening in 2007, Taitung Art Museum's aging infrastructure and evolving surroundings have prompted a comprehensive master plan. This proposal re-evaluates the entire campus to establish a cohesive landscape framework and phased development blueprint.
At its core, the plan features a "Mountain-Sea Axis" reflecting the interaction between Taitung’s landscape and human creativity. The eastern "Wave Plaza" opens the site toward the ocean, providing a vibrant recreational space for the neighborhood. To the west, the "Mountain Plaza" integrates the imagery of the peaks with improved signage and amenities, elevating the overall quality of rest and reflection for visitors.